
Highway Caps for Chicago’s Future: Exploring a Shared Idea, Different Approach
By: Hugo Coronado
September 14, 2026 / Blogs
September 14, 2026 / Blogs
A conversation between MPC and The Kennedy District team on the potential of highway caps
For the World Business Chicago’s inaugural Horizon Lines Competition, Metropolitan Planning Council submitted a proposal that leverages strategic highway caps as one of Chicago’s next big, bold ideas. The proposal is one of six finalists in the competition and was one of four proposals that highway caps. Another vision for Chicago’s highways, “The Kennedy District: 9 New Parks for Chicago,” by Hinterlands and its project partners, received an honorable mention (along with the other two highway cap proposals).
The two proposals share a belief that highway caps could be a necessary approach to addressing Chicago’s aging infrastructure and evolving needs. To deepen our understanding and explore additional opportunities related to highway caps, MPC teamed up with The Kennedy District team for a conversation.
- The Kennedy District Team
- Hinterlands: Conor O’Shea (Founder) & Themistocles Frangias (Intern)
- Open Architecture Office: Mariusz Klemens (Partner) & Alan Barker (Partner) & Manuela Delfino Perez (Design Associate)
- Chicago Design Office: Aneesha Dharwadker (Founder) & Ishita Anand (Architectural Designer)
- SQR Studio: Nicolas Reissig (Founder and CEO) & Artsiom Babrou (Art Director)
About The Kennedy District Proposal
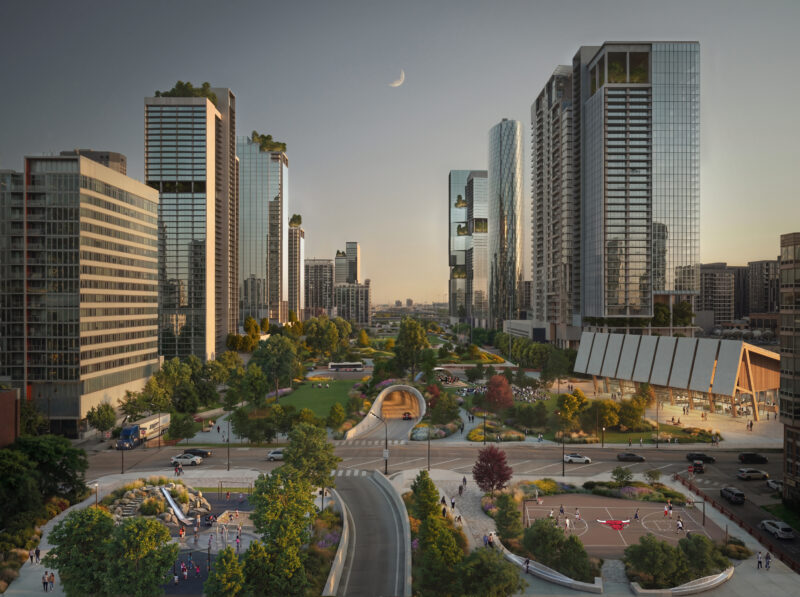
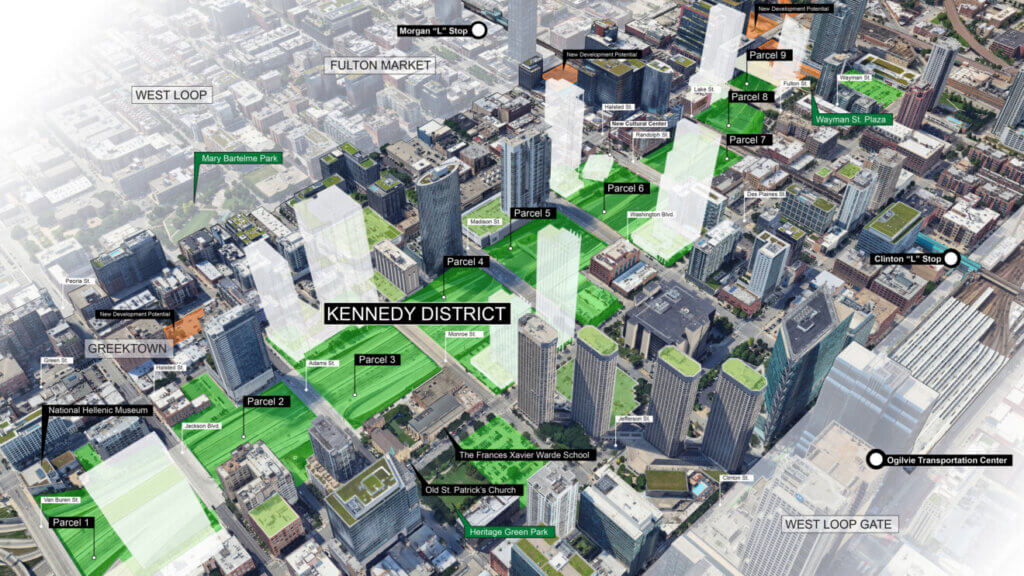
The Kennedy District envisions nine new parks built atop the sunken Kennedy Expressway through a series of capped “parcels” between Lake Street and Monroe — a 40-acre civic landscape nearly double the size of Millennium Park that transforms a century-old infrastructure scar into a globally recognized public space anchoring the near West Side. The proposal is told through the eyes of a resident — a sleep-deprived parent walking a dog at dawn, discovering a flyer announcing the opening of Parcel 6 in 2036. It’s a deliberate narrative choice that grounds an ambitious urban infrastructure project in the texture of ordinary neighborhood life: basketball courts, a Berlin Philharmonic performance, long walks with a dog through parks that have been opening practically every year since the family moved in. Each of the nine parcels carries a distinct design identity and civic purpose — green lawns for outdoor concerts and farmers markets, sports courts, playgrounds, dog runs, a performing arts center, a public library branch — while sharing a common environmental infrastructure beneath the surface. Stormwater mitigation, carbon capture, native wildlife support, clean electrical generation, and greywater irrigation from adjacent new buildings are embedded within the landscape, largely invisible from above. New crosswalks, five miles of bike lanes, and carefully calibrated street lighting complete the street-level transformation of Washington Boulevard into a connective passage between the West Loop, Fulton Market, and downtown.
- What inspired your team to come together around this proposal, and what do you hope to bring to future projects in the city?
Hinterlands, Chicago Design Office, and Open Architecture Office are all West Town-based design offices founded by friends with lifelong personal connections to Chicago who met in graduate school. Hinterlands, the team lead, is a landscape architecture firm founded by Conor O’Shea in 2015 that seeks to make cities, particularly Chicago, more biodiverse through its unique ecologically-driven landscape designs.
Growing up just a few blocks from The Junction (where the Kennedy and the Edens split) on the northwest side gave Conor firsthand experience of how Chicago’s expressways form physical and psychological barriers between neighborhoods. More recently, Conor taught two graduate level landscape architecture studios at the University of Illinois at Urbana-Champaign that challenged students to design biodiverse and climate resilient highway cap parks over the Kennedy between Fulton and Van Buren. Under Conor’s guidance, students conducted precedent studies, site inventory and analysis, design proposals, and received peer review from experts in the fields of ecology, architecture, landscape architecture, and urban design. Those two studies confirmed Conor’s conviction that it is an urgent civic imperative to cap the Kennedy downtown.
Open Architecture Office (OAO) is led by Mariusz Klemens, an architect and urban designer with more than twenty years of experience across residential, mixed-use, and civic projects in Chicago and beyond. OAO contributed the urban design framework, development strategy, and architectural massing that ground the Kennedy District’s landscape vision in a buildable and financially viable proposal. The central argument OAO brought to this collaboration is that a project of this scale does not advance on design ambition alone. It advances when the development logic is clear: where new construction belongs, how it activates the park edge rather than competing with it, and what density the corridor can absorb without compromising the open space that makes it valuable. Mariusz grew up in Chicago and has spent his career studying how infrastructure shapes neighborhoods long before architecture arrives. The Kennedy District is the kind of project that tests whether that observation can become something built.
Chicago Design Office is led by Aneesha Dharwadker, a licensed architect in the State of Illinois who is also trained as an architectural historian and theorist. She is committed to transforming Chicago through new forms of architecture and urban design that center the individual experience and creatively interpret the concept of “adaptive reuse.” The Kennedy, in its current form, represents the top-down, hard infrastructure design of the past that our current body of design knowledge can transform into exciting, healthy, enjoyable communal space of the future. Aneesha’s role on the Kennedy District team is to guide the design narrative and articulate its priorities, intertwining landscape and architecture and anchoring this massive logistical undertaking in a strong sense of place and local identity.
To help visually communicate our vision we collaborated with SQR studio, a Hamburg-based visualization company.
- What are the key elements of your proposal that set it apart?
The Kennedy District utilizes innovative landscape architecture to shape a new public realm for Chicago.
The nine parks in the Kennedy District are shaped by combining bold physical design of landscape elements like pathways, landforms, and seating with ecological approaches, such as sequencing seasonal waves of vegetation growth to maximize the overlap between flowering periods of plants (and thus nectar and pollen availability) and the presence of insects that rely on them. This phenological approach to landscape architecture places biodiversity at the core of the public realm, while simultaneously generating a bold, botanical aesthetic valued by human visitors. Crafting beautiful gardens that appeal to both insects and humans in a dense urban environment like Chicago raises awareness of the ecological importance of gardens, helping continue turn the tide away from “mow, blow, and go” landscaping practices, to insect-friendly gardened spaces, a contemporary interpretation of our great city’s motto, Urbs in Horto.
These and other landscape strategies, in turn, support existing and proposed nearby buildings. For example, new children’s playgrounds, nestled in a dense tree canopy, provide Frances Xavier Warde school, Old St. Patrick’s parishioners, and nearby condo-dwelling families age-appropriate recreational spaces. The large deciduous and evergreen trees, in turn, trap particulate matter, clean the air, cool the microclimate, and absorb excess rainwater.
Parks in the United States were, and continue to be, a function of their time. They served a particular need, and in turn shaped their users’ behavior and attitudes. For example, 19th century parks in the United States like Central Park and Grant Park were large, cleaner and greener respites from rapidly growing industrial cities and the pollution and overcrowding associated with them. Mid-20th century office plazas like Daley Plaza and the Art Institute’s South Garden, on the other hand, were smaller and provided office workers comfortable spaces to take a midday office break. By the end of the 20th century and turn of the 21st century, downtown parks in Chicago like Millennium Park and the Chicago Riverwalk turned outmoded infrastructure and leftover spaces into public assets, helping reinvigorate Chicago’s Loop and demonstrating that the intelligent and creative design of open spaces between buildings is just as important as our magnificent skyline. One quarter of the way into the 21st century, our city is again at a crossroads, and in dire need of landmark, once-in-a-generation civic open space. The Kennedy District is that project, uniquely combining nine new parks with nearby development, and helping repair the damage wrought by the interstate highway system in Chicago 75 years ago.
- Tell us about the name of your project proposal.
The Kennedy District is named after the infrastructure it transforms. We made a deliberate choice not to rename or rebrand the expressway out of existence. The Kennedy is what Chicagoans call it. It is embedded in how the city talks about this part of the near West Side, how people give directions, how neighborhoods understand their own edges. Erasing that name would suggest the project is trying to forget what was there. We are not.
The word District does the real work. A district is not a park. It is a piece of the city with its own identity, its own address, its own reason to exist beyond recreation. Calling this the Kennedy District positions it as an urban place, not an amenity. Nine parks, new development, existing institutions, and a continuous public realm. That is a district. That is what we are proposing.
- Why did you select this specific location for your project?
We chose to cap this area for several reasons. First, given the existing density of the West Loop, Loop, and the potential for new development in existing empty lots near the current expressway, this is the most likely location where private funding from new development adjacent to the proposed cap can contribute to construction.
Second, the Loop is in dire need of a major civic open space investment to resuscitate its image, which, since COVID, has been battered by crime, a shift to remote or hybrid work in some industries, and stubborn office vacancies. One-off projects like pop up art installations or annual events like NASCAR street racing won’t turn the tide. Instead, an international destination that also serves local residents on the scale of Millennium Park or New York’s High Line is needed. At 40 acres of open space, the total new park space is nearly twice the size of Millennium Park. Including existing and proposed buildings between Halsted and Des Plaines, the Kennedy District is nearly 90 acres.
A third reason is the booming residential population of the West Loop, which has been evident for several decades now, and the recent office-to-residential conversions of buildings along LaSalle Street and elsewhere. The only significant park in the area, Mary Bartelme Park, is bursting at the seams. All of the existing and new development demands a park appropriate in scale to serve residents of these new apartments, condos, and townhouses.
Fourth, as Fulton Market has taken off over the last decade or so, globally renowned restaurants, gleaming skyscrapers, and renovated historic buildings have turned Fulton Market into a top global destination for corporate offices and late night revellers. However, there simply is no open space “release valve” for this energy. Our proposed cultural amenities such as the outdoor concert pavilion and lawn, library, and arts center serve as an arts-oriented counterpart to the West Loop and Fulton Market.
Finally, on a more basic level, in its current state this area of downtown is aesthetically unbearable, noisy, and long overdue for creative investment in the form of open space and new construction.
- Your proposal highlights the uniqueness of each district along the cap. Can you share how programming these spaces can transform them and encourage community ownership and use?
Each of the nine parcel parks is directly related to the existing or proposed development on either side of the district. Through careful and creative combinations of landscape elements, vegetation, pavilions, and park management approaches, the nine new parks simultaneously serve populations that might otherwise seem at odds with one another. It is for both young and old; families and late night revelers; nearby residents and international tourists; commuters and students; and humans and wildlife. Specific user groups include Greek Town restaurant employees and patrons; visitors to the National Hellenic Museum, FXW students and families; Old St. Patrick’s parish; UIC students, faculty, and staff; nearby office workers; local residents; regional, national, and international tourists; and Fulton Market nightlife goers.
For example, the Arts Quad is a long tilted rectangular lawn that provides space for concertgoers to view musical performances at the Pavilion, functioning similarly to the Great Lawn at the Pritzker Pavilion. The steeper sides of the quad are densely planted with perennials, native grasses, and shrubs, providing an aesthetically striking frame that is a habitat for insects, as well as migratory and even resident birds. Other parcel parks also do two or more things at once, appealing to multiple user groups. At the southern end of the Kennedy District, Parcel Park 1, between Van Buren and Jackson, contains allotment gardens for use by Greektown restaurant chefs to grow herbs and other fresh produce, and for UIC to run ecological experiments, like observing which native perennials thrive in a dense urban environment while still offering nectar and pollen resources to insects. Recreational amenities like running paths, basketball courts, and tennis courts weave the nine parcel parks together. Children’s play areas are found near FXW, but also at the perimeter of other parcel parks, allowing for quick and easy access by daycares and families. We envision informational signage, public bathrooms, Chicago Park District field houses, small pavilions, bandstands, and dedicated locations for rotating public art projects integrated into the parks.
While many of the user groups are already present in and nearby the district and would greatly benefit from new park programming, new development designed in tandem with the parks would help attract podium-level shops, retail, or cultural venues, and increase desirability of units that otherwise would face the noisy and polluting Kennedy Expressway. Instead of buildings along Halsted or Des Plaines turning their backs to the Kennedy, the gravitational pull of the new parks would do the exact opposite, spurring property values and desirability.
- What are some other highway cap projects that you researched, learned about, or drew inspiration from?
We are big fans of landmark 21st century parks such as Millennium Park (itself a sort of “cap” over a parking garage), the High Line, Brooklyn Bridge Park, and the 606, as well as historic ones like Central Park and Grant Park, and appreciate the fact that thoughtfully designed, well constructed, and well managed parks can have a positive ripple effect on their immediate physical context, and myriad positive psychological impact on human visitors. Highway Cap parks like Freeway Park in Seattle or Klyde Warren Park in Dallas are no different. What these precedent projects have in common are that landscape elements such as landform, circulation, and planting design blend a variety of park uses together so that the spaces serve residents and visitors of all ages, appeal to a range of recreational needs, and provide year-round interest to human and non-human users. We believe that large parks and other outdoor spaces like sidewalks, plazas, and pocket parks are as important to a city’s wellbeing as its architecture. If executed correctly, the Kennedy District and its nine parcel parks could utterly transform Chicago.
- We’re very interested in the implementation challenges and opportunities of great ideas. What has held projects like this back?
Highway cap projects stall for two reasons: they are designed as single large bets requiring complete funding before anything can be built, and they are treated as park projects rather than urban development opportunities. Both of those conditions can be changed.
The Kennedy District is structured to avoid both traps. Nine discrete parcels means nine discrete implementation moments. Each parcel can be permitted, funded, designed, and constructed independently. A developer with an adjacent site can fund and build one parcel as part of their project approvals. A TIF district can activate a second. A federal infrastructure grant can cover a third. None of them require the others to move first.
This parcel-by-parcel structure also means the project can demonstrate value incrementally. When Parcel 6 opens, the development pressure on Parcel 7 increases. When four parcels are complete, the conservancy has a revenue base to fund operations on the next five. The project builds its own momentum rather than requiring a single political or financial commitment to deliver forty acres at once.
What needs to change is how agencies and developers evaluate projects like this. A cap parcel adjacent to a new residential building is not a cost. It is the amenity that makes the building viable. Once that reframe takes hold, private development funding follows naturally. The public sector’s role shifts from sole funder to catalyst and coordinator, which is a role Chicago’s planning and infrastructure agencies are well positioned to play.
- Why should local agencies invest in this type of project?
The Kennedy corridor is one of the few remaining places in Chicago where a single infrastructure decision can unlock value at a scale the city has not seen since Millennium Park. The difference is that this one does not require starting from scratch. The land is already there. The neighborhoods on both sides are already dense, already desirable, and already underserved by open space. The development pressure is already present. Local agencies are not being asked to create demand. They are being asked to capture it.
The financial case is straightforward. Cap-adjacent development generates increased property tax revenue and tax increment financing that can be structured to fund the cap construction itself. The private development and the public open space are not competing for the same budget. Done correctly, they fund each other. Every parcel that opens increases the value of adjacent land, which increases the development feasibility of the next parcel, which generates the next round of funding. The project is self-reinforcing if the initial public investment is structured to capture that upside.
There is also a timing argument. The West Loop and Fulton Market are at peak development velocity right now. The buildings being permitted and constructed today will define the edge of the Kennedy corridor for the next fifty years. If local agencies prioritize cap investment now, those buildings face a park. If they wait, those buildings face a highway. That decision is being made incrementally, parcel by parcel, in planning and zoning conversations happening today. The window to shape it is open. It will not stay open indefinitely.
Finally, the environmental and public health case compounds over time. Tree canopy, planted berms, and ecological landscape design reduce particulate matter, lower the urban heat island effect, absorb stormwater, and provide habitat corridors in a part of the city that currently has none of those things. These are not amenities. They are infrastructure. Agencies that fund roads and sewers on a public health and quality of life rationale have the same basis for funding this.
- How do you see potential in leveraging private development funding to accomplish the Kennedy District?
To design, construct, and ultimately operate and maintain a large contemporary urban park that in turn radically transforms its city requires political will, sophisticated and uncompromising design vision, and significant financing. Realizing the Kennedy District, which would be built out in phases, requires a creative financial model that is carefully blended by a motivated team of private sector designers, developers; local, state, and national government officials; and NGO planning agencies such as the Metropolitan Planning Council. Given the energy and desirability of the current area for private development, private developers could provide a major portion of funding for one or more of the highway caps. This money–think of it as seed money for a matching grant–might form the financial foundation for other funding from TIF funds, national funding, and Chicago’s philanthropic community. However, the parks themselves must also generate revenue long term.
Parking costs and venue rental fees could pay off construction loans and fund ongoing maintenance of the park (i.e. a team of dedicated gardeners). Whenever possible, we imagine things like park security, or public programming, coming from existing city agencies like the Chicago Police Department, Chicago Public Library, or the Chicago Park District, reinforcing the public and specifically Chicago identity of the park, as opposed to utilizing private, third party companies. Ongoing funding streams from the park could go to the city to offset the costs.
The architectural design of buildings at the park edge, particularly their ground floor activation, directly determines how much revenue the park generates from adjacent private use. Design quality and financial performance are not separate considerations here.
Critical to the long-term success of the nine parcel parks is a well funded and active conservancy to raise funds and manage the park. Something along the lines of the Central Park Conservancy, which played a central role in Central Park’s renaissance. A “Kennedy District Conservancy” could manage ongoing stewardship of the parks and park programming.
The prevalence of highway caps in Horizon Lines proposals demonstrates that these interventions can offer Chicago an opportunity to transform aging infrastructure from a barrier between neighborhoods into a catalyst for connection, public life, and long-term investment. Both MPC’s proposal and The Kennedy District demonstrates how a phased, parcel-by-parcel approach could make this vision more achievable by combining new parks, ecological infrastructure, community amenities, and adjacent development while allowing multiple public and private funding sources to contribute over time.
More than simply covering a highway, these projects can repair historic divisions, expand much-needed open space, improve environmental conditions, and create new civic destinations for Chicagoans. The challenge now is to build the political will, partnerships, and financing necessary to move highway caps from ambitious proposals to tangible investments that shape a healthier, more connected, and resilient future for the city.